Challenge the bid package
Compare plans, specifications, schedule, quantities, logistics, and scope boundaries so gaps and assumptions stay visible before award.
Construction capabilities
Review the core civil and underground work that shapes access, schedule, testing, restoration, and project turnover.
What we review
Each service page explains the constructability questions, bid inputs, field interfaces, and closeout needs that should be understood before work begins.

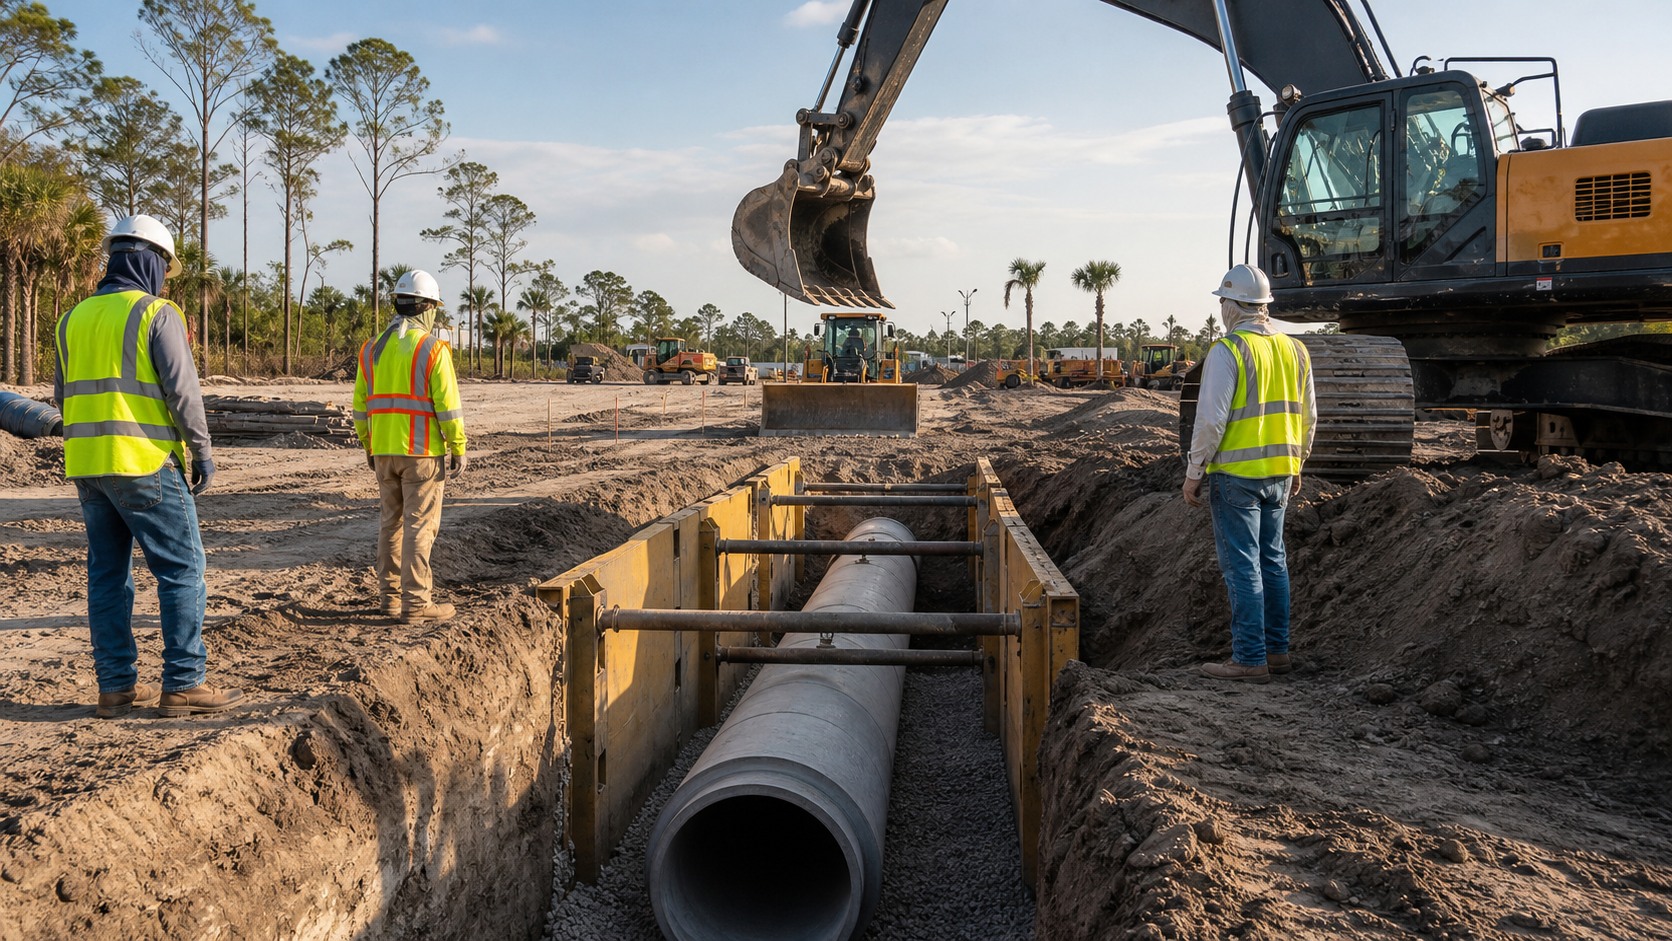
Water, sewer, and storm drainage scopes coordinated around access, testing, inspections, and the project schedule.

Clearing, excavation, fill, grading, and pad preparation planned around drainage, utilities, access, and vertical construction.

Civil, utility, structural, electrical, controls, testing, and commissioning interfaces organized around one turnover path.

Concrete-encased conduit pathways coordinated around excavation, structures, utility interfaces, inspections, and the project schedule.

A project-specific review of trenchless crossings, existing utilities, access, bore geometry, materials, and restoration limits.

Confirmed concrete-flatwork capability coordinated with grading, utilities, accessibility, finish requirements, and project-specific surface restoration.

Street-lighting installation coordinated around pole locations, foundations, underground pathways, electrical interfaces, access, testing, and restoration.

Underground electrical conduit pathways coordinated around routing, bends, access structures, utility interfaces, testing, backfill, and turnover.
Additional field capabilities
These capabilities can stand alone or connect to a larger underground and site-development package. Final scope, credentials, permits, work windows, and delivery responsibilities are confirmed during bid review.
Complete fiber-installation scopes coordinated from underground pathways and access points through the project-specific cable, testing, and closeout requirements.
02Demolition planned around verified removal limits, utility interfaces, material handling, adjacent improvements, and the handoff to new construction.
03Land clearing within approved limits, coordinated with protected areas, temporary controls, material handling, earthwork, and site access.
04Site and utility work reviewed against the approved requirements for projects involving FDOT-controlled facilities.
05Right-of-way work coordinated with the governing owner, permit, traffic controls, inspections, restoration requirements, and public access.
06Night operations planned around approved work windows, site access, lighting, public interfaces, inspections, material flow, and daytime handoffs.
07Underground stormwater-retention systems coordinated with the approved design, excavation, bedding, structures, inspection points, backfill, grading, and closeout.
08Project-specific gas-installation review, including underground propane systems serving generators, coordinated with permitting, excavation, interfaces, inspections, and turnover.


Bid-to-field process
Compare plans, specifications, schedule, quantities, logistics, and scope boundaries so gaps and assumptions stay visible before award.
Every job Bravo bids receives a site walk focused on access, existing conditions, adjacent operations, staging, and constraints the drawings may not show.
Technology-supported look-aheads and constant communication connect field supervision, project management, the office, and adjacent subcontractors.