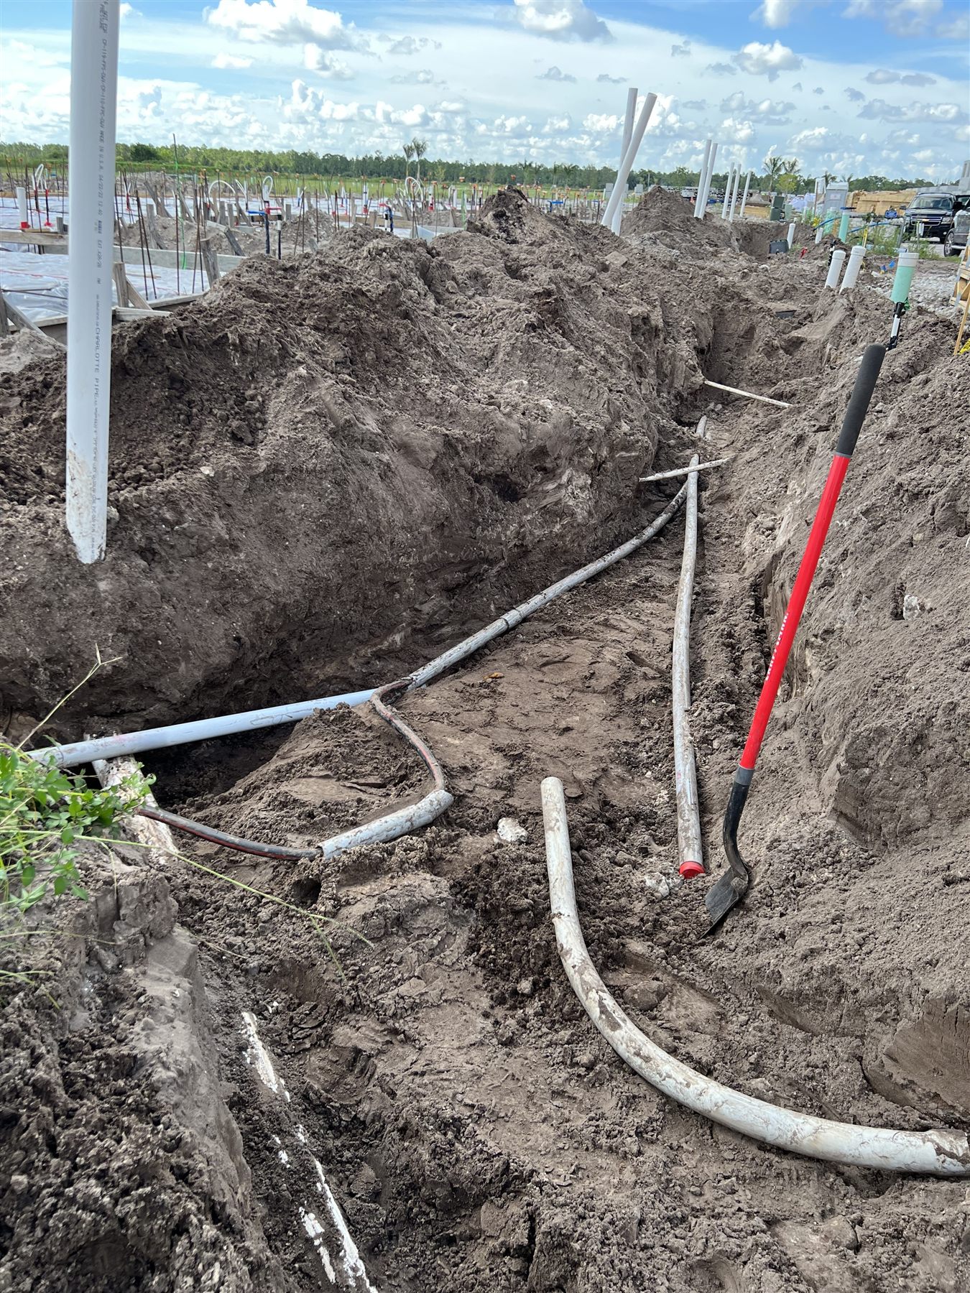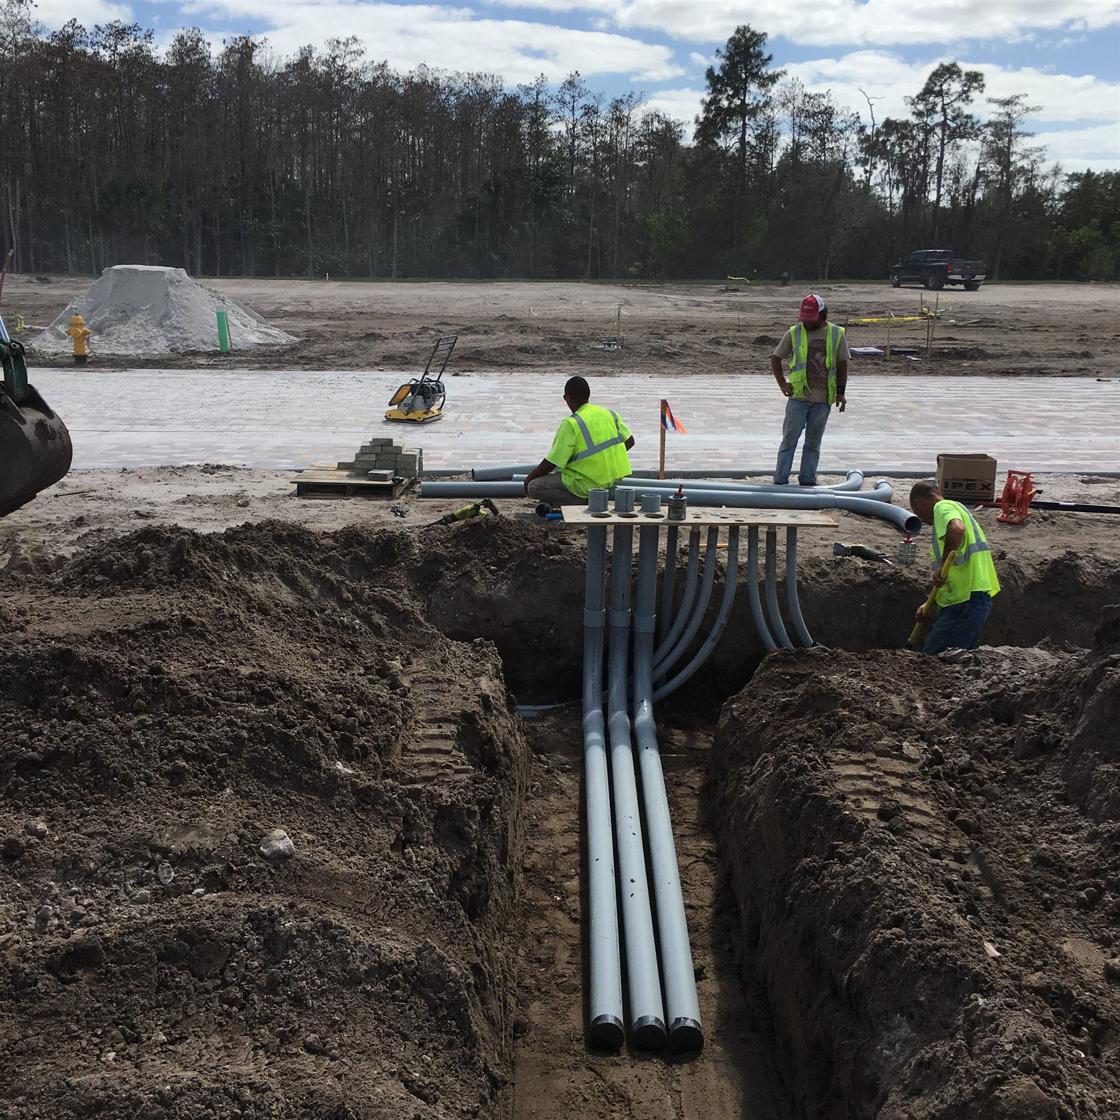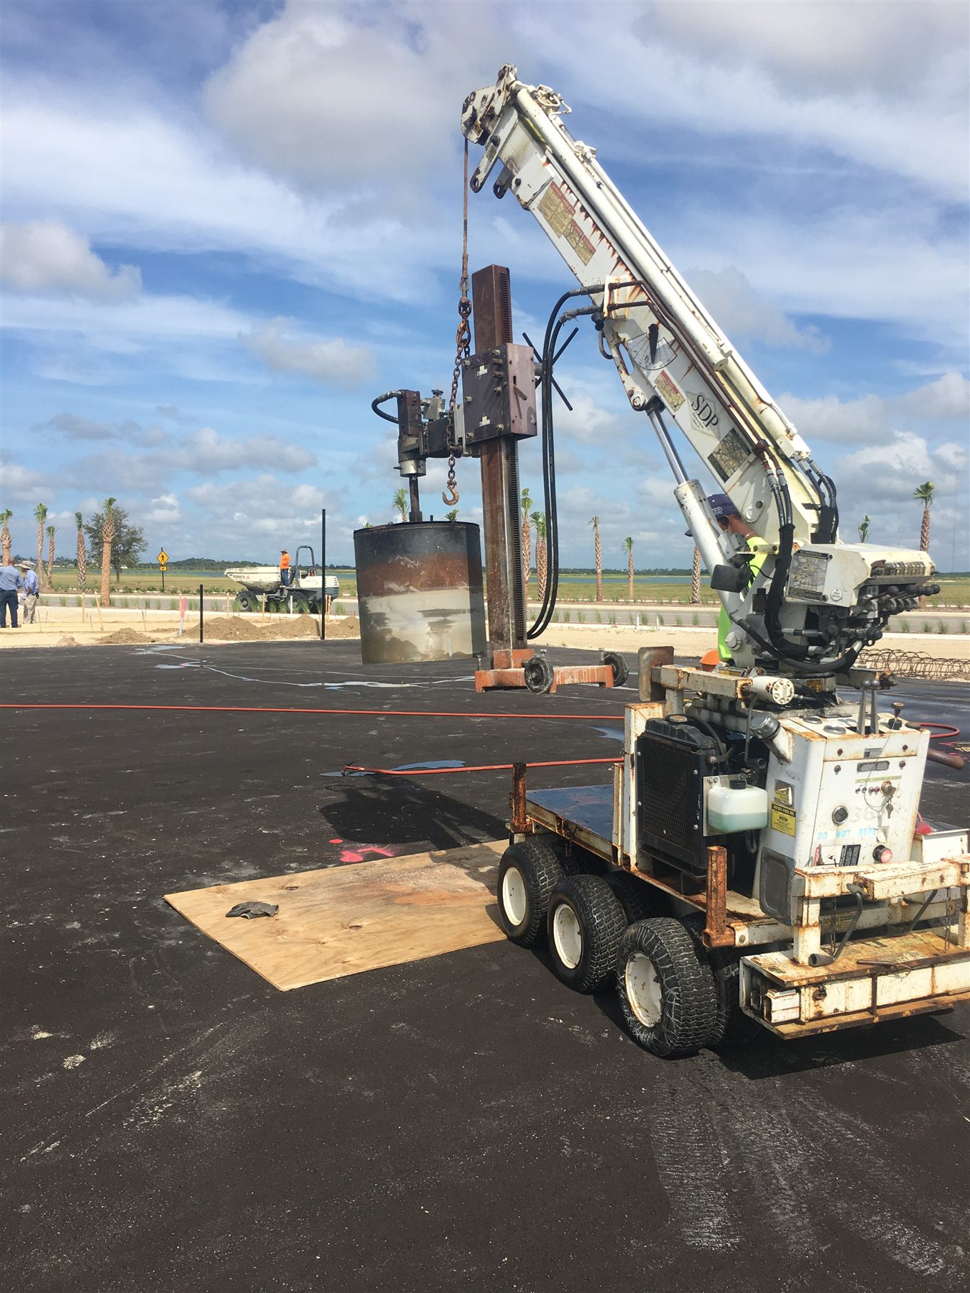
Lift-station work is easy to underestimate because the visible footprint is small. In practice, the station connects deep excavation, groundwater control, precast or cast-in-place structures, gravity sewer, force main, valves, pumps, power, controls, telemetry, backup provisions, site access, startup, and utility acceptance. One missing interface can hold the entire system out of service.
Owners and general contractors should evaluate timeline and cost as a chain of dependencies, not as one equipment package. The exact design and utility standards control each project, but the following framework helps organize a complete bid and schedule.
Start the timeline before excavation
The early path usually includes permit and design status, utility criteria, equipment selection, shop drawings, engineer review, long-lead procurement, electrical coordination, and site-readiness decisions. Pumps, control panels, generators or backup components, telemetry equipment, specialty valves, hatches, and custom structures may not follow the same lead time.
The lift station capability page outlines the major civil and electrical interfaces. Build a procurement log with submittal dates, approval durations, fabrication, delivery, storage, startup support, and required-on-site dates. Tie those dates to the first operational need—not only the planned excavation start.
Break cost into understandable systems
A useful estimate separates enough detail to expose scope gaps. Typical categories include mobilization, survey, excavation support, dewatering, structure base, wet well, valve vault, piping, force main, gravity connections, pumps, valves, hatches, bypass provisions, crane and rigging, backfill, testing, electrical service, controls, telemetry, generator or backup interface, fencing, access, paving or concrete, landscaping, startup, training, and closeout.
The project team should also identify permit fees, utility charges, temporary power, testing laboratories, owner-furnished equipment, controls programming, factory representatives, and after-hours tie-ins. “Complete lift station” means different things to different bidders unless those boundaries are written.
Plan the excavation from the actual structure
Depth, footprint, groundwater, soil, adjacent utilities, available crane radius, access, and anti-flotation design shape the installation. Verify approved structure dimensions, penetrations, inverts, base details, lifting points, and equipment clearances before the excavation plan is finalized.
Dewatering and excavation protection need enough time and working room. The sequence should preserve access for survey, structure delivery, crane setup, concrete, piping, electrical trades, inspectors, and startup personnel. Changes to wet-well depth or equipment can affect pipe elevations, force-main routing, conduit entries, backfill, and finish grades.
Do not let electrical work become the hidden critical path
Permanent power, utility metering, panels, disconnects, grounding, conduit, controls, instruments, telemetry, alarms, and backup power often depend on different organizations. Confirm voltage and equipment data, service application status, transformer or meter needs, panel location, conduit routes, penetrations, and the control narrative while civil submittals are still under review.
Temporary power may support construction but not final startup. The schedule should distinguish equipment checks, dry testing, wet testing, control verification, telemetry, alarm testing, and utility-witnessed acceptance. Each step needs prerequisites and responsible parties.
Avoid the most common responsibility gaps
Common gaps include bypass pumping, temporary plugs, system cleaning, startup water, disposal, force-main testing, electrical terminations, controls programming, telemetry integration, generator load testing, fencing and access, final grading, restoration, spare parts, training, and record documents. A responsibility matrix should show one accountable party for each item.
At a Sarasota County project, the applicable utility or agency may have specific submittal, inspection, startup, and closeout steps. Verify the current requirements with the owner, engineer, utility, and authority having jurisdiction rather than copying a prior matrix.
Define turnover as a sequence of approvals
Physical completion is only one milestone. Track testing complete, power available, controls functional, telemetry connected, startup performed, punch items closed, training complete, documents submitted, agency clearance received, and owner acceptance. The station should not be represented as operational until the responsible authority authorizes service.
Maintain redlines and equipment records during construction. Final manuals, warranties, spare parts, test reports, startup reports, settings, certifications, and as-built support should already have an owner and storage location before commissioning begins.
Improve the first pricing conversation
Send the current civil, structural, mechanical, and electrical documents; utility standards; geotechnical report; equipment schedule; permit status; responsibility matrix; site logistics; testing criteria; and required in-service date. Note owner-furnished items and any separate electrical, controls, generator, or specialty contracts.
Planning a lift station in Lee, Collier, Charlotte, Sarasota, or Manatee County? Request a project-specific review from Bravo Site Works so equipment, excavation, power, startup, and closeout dependencies can be identified before they control the schedule.